

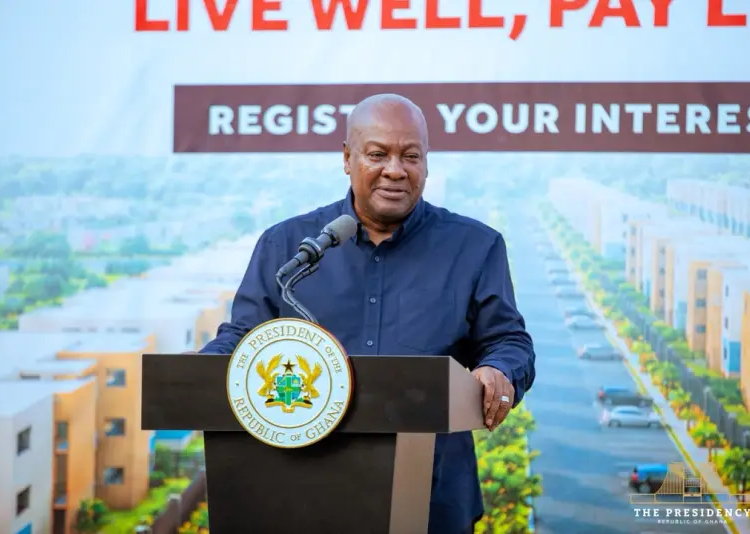
President John Dramani Mahama has cut the sod for the construction of a Terminal 3 multi-storey hotel and parking complex at the Kotoka International Airport, directing the project’s contractors and consultants to uphold strict standards of quality, cost control and timely delivery as construction gets underway.
Speaking at the sod-cutting ceremony held at the Accra International Airport Hotel, the President used the occasion to set clear expectations for the project team while government officials and technical partners presented details of the complex’s design and scope to attendees.
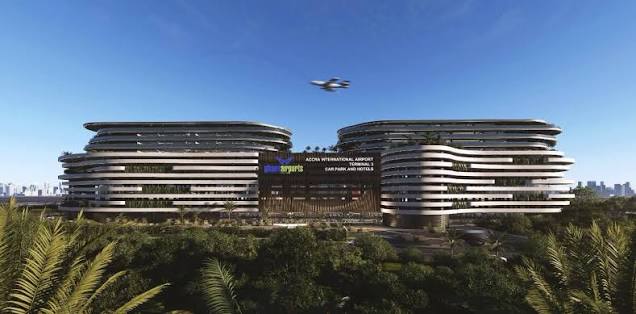
Addressing the contractors and consultants directly, President Mahama stressed that value for money and strict adherence to project specifications must be treated as non-negotiable throughout the construction period.
He said timely completion deadlines must be taken seriously, with cost controls applied rigorously and project supervision maintained on a continuous basis throughout the build.
The President further directed that any challenges threatening the project’s schedule or quality be identified early and resolved promptly, rather than allowed to accumulate into larger setbacks.
He also called for sustained public communication throughout construction, particularly regarding major project milestones and any temporary changes to traffic arrangements around the airport, noting that airport users should receive clear advance notice of diversions and other construction-related disruptions.
“Good communication will help maintain confidence and minimise inconvenience to our passengers.”
H.E. Dramani Mahama
Accountability Measured by Completion, Not Commencement
President Mahama was emphatic that the significance of the sod-cutting ceremony lay not merely in the symbolic start of construction, but in the eventual delivery of a fully completed and functional facility.
He said his government’s standard of accountability rests on projects being finished, commissioned and put to productive use for the benefit of Ghanaians, rather than left as unfinished infrastructure.
“We are not cutting the sod merely to begin construction, we are cutting it with the expectation that this project will be completed, commissioned and put to productive use for the benefit of the people of Ghana.”
H.E. Dramani Mahama
He closed his remarks by reaffirming government’s broader commitment to investing in aviation infrastructure, strengthening connectivity, and supporting the growth of an aviation sector capable of competing at the highest level in Africa and beyond.
A technical presentation delivered alongside the ceremony outlined the scope of the Terminal 3 multi-storey hotel complex, describing it as a project initiated primarily to address parking constraints at the Kotoka International Airport, driven by rising passenger numbers and increasing vehicular traffic at the facility.
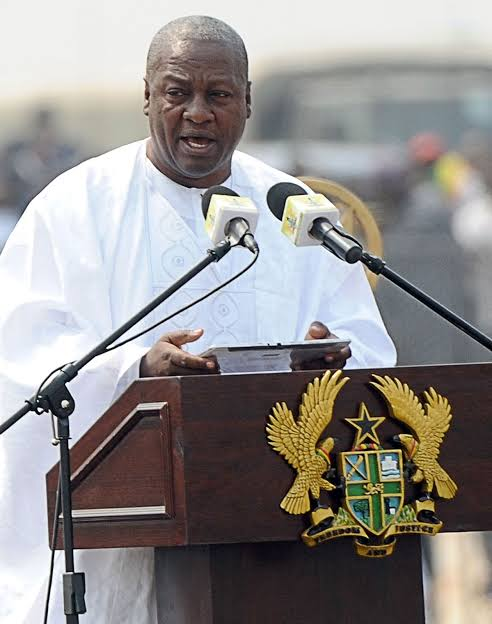
Ghana Airports Company Limited is listed as the employer for the project, with Avantgarde Design Services serving as consultant. The contractor is a joint venture comprising Yaw Addo Development Limited, China Railway Engineering Group and Final International, with Yaw Addo Development Limited as the lead partner in the consortium.
Key Components of The Complex
According to the technical presentation, the complex’s ground floor will house a shopping mall, with a retail level on the first floor connecting directly to the meeters-and-greeters area of Terminal 3.
Above this, several floors are dedicated to vehicle parking, offering a total capacity of over 2,000 parking spaces across the structure.
A distinguishing feature of the design is a VIP parking area incorporated into the third floor, alongside dedicated business lounges at the same level.
This section of the building will be linked to Terminal 3’s departure area via two pedestrian sky bridges, allowing direct passenger movement between the parking structure and the terminal.
Higher up the building, a skyline terrace level will house an observatory, entertainment spaces and a sky garden. At the very top of the structure, the complex will accommodate two hotels, a budget hotel with a capacity of about 250 rooms, and a premium hotel offering roughly 120 rooms.
Structural Layout
The complex is designed with 15 floors in total, including two basement levels dedicated to long-term parking. Above the basements, the first floor houses the shopping mall, while floors two through eight are allocated to general and VIP parking, including the business lounge level. The observatory and entertainment spaces sit at level nine, with the two hotels occupying levels nine through thirteen.
The main entrance and drop-off area will serve as the primary access point for visitors to the commercial sections of the complex, with vehicles proceeding either into the basement parking levels or upward through the structure, while pedestrians make use of the sky bridges connecting the complex to the terminal building.
READ MORE: Galamsey Fight Demands Coordinated Government Action — Minister-Designate For Environment